
Karolingische Burg
in Dreihausen
Arbeitskreis Dorfgeschichte Dreihausen e.V.
Fertigstellung: 2026
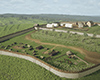
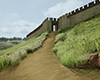
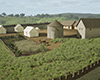
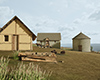
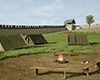
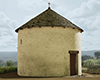
The goal of the project was to hypothetically reconstruct a Carolingian castle complex that exists only in archaeological records. In addition to depicting the landscape, the focus was on highlighting variations and uncertainties (shown in white).
Concrete insights into the farmsteads could only be gained through excavations. Ceramic finds date the beginning of settlement to around 800. The castle follows a type often referred to as a rampart castle or ring fortification. One of its characteristic features is its large area. The fortification ring is divided into two sections by a partition wall. All buildings documented to date are located in the upper castle. It was not possible to conduct a comprehensive survey of the Lower Castle, and test pits have so far yielded no evidence of permanent structures. The large open area in the Lower Castle may have served primarily as temporary quarters for military units.